

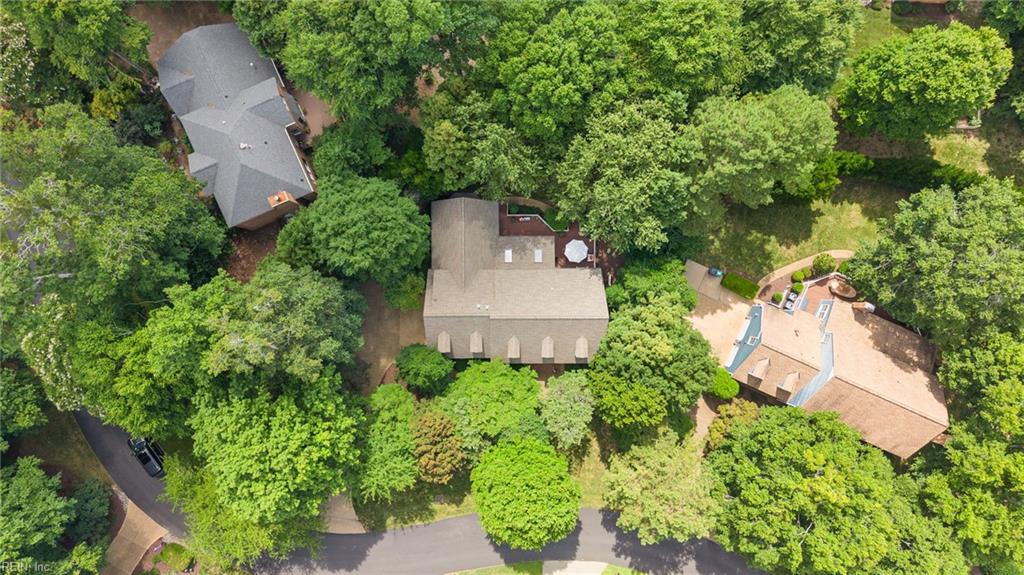
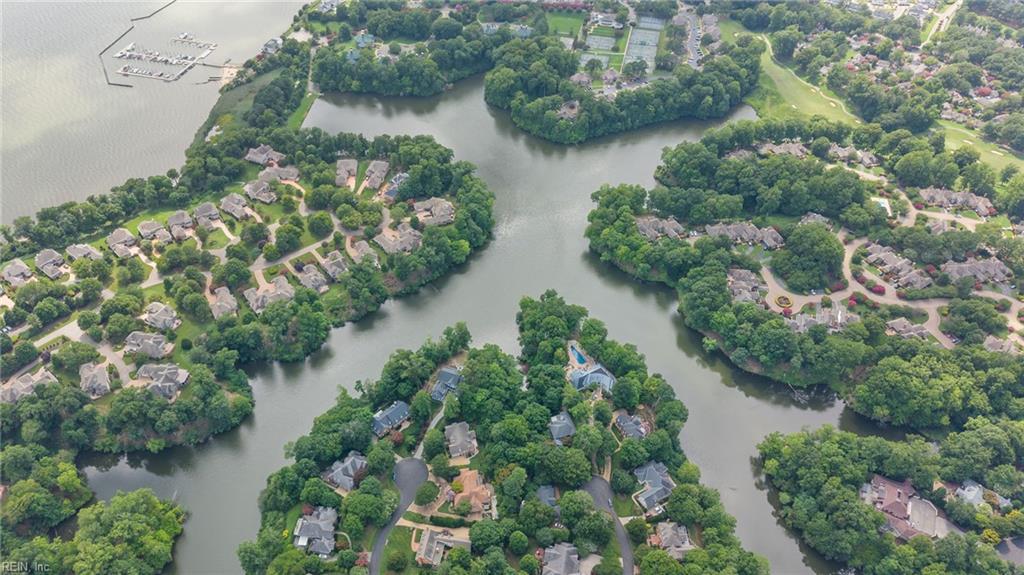

168 Jeffersons Hundred
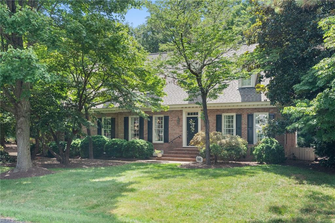
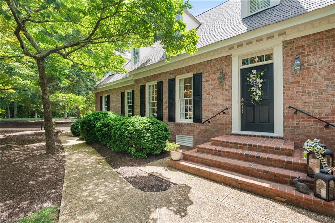
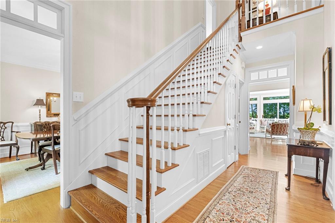
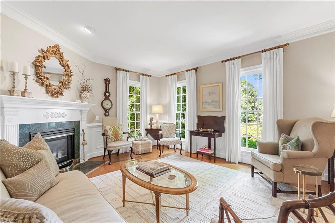
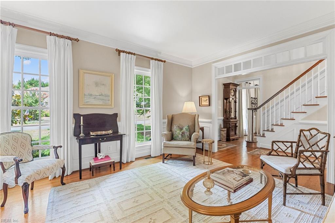
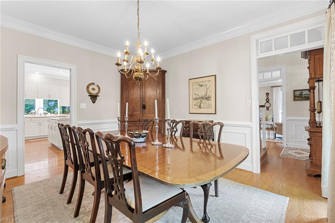
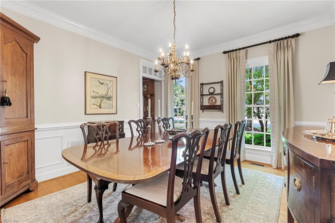
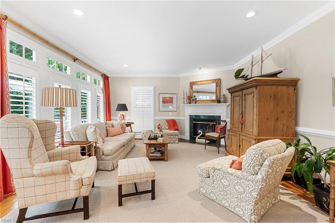
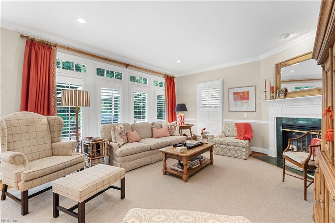
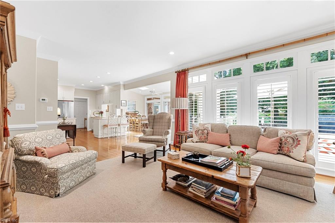
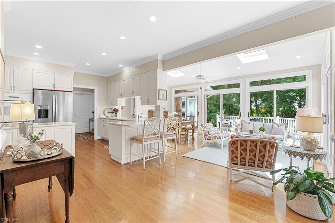
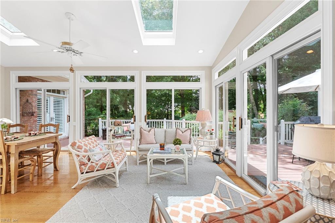
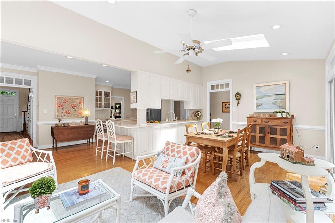
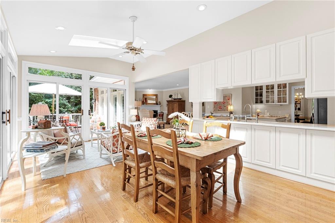
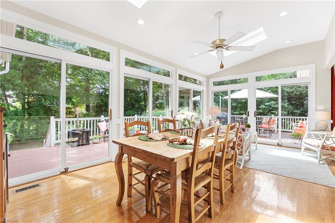
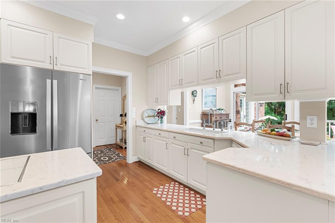
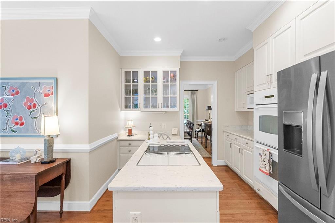
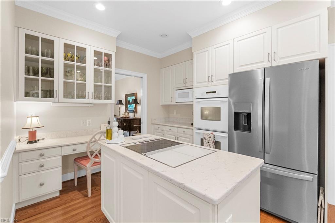
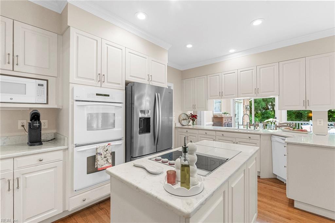
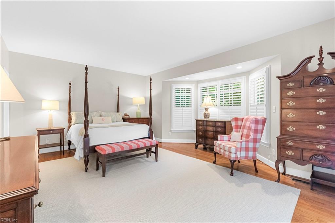
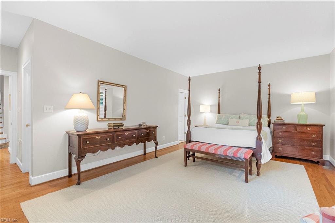
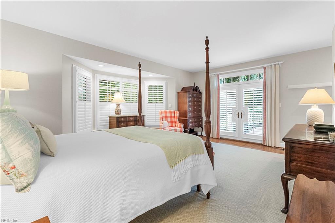
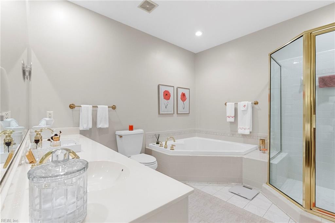
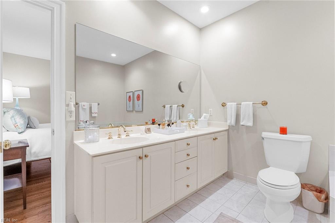
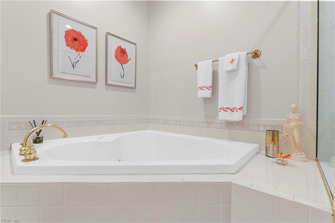
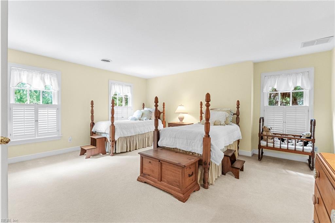
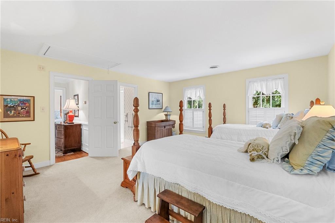
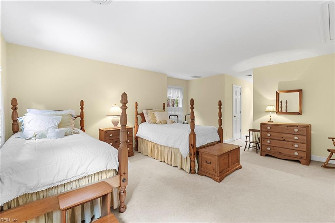
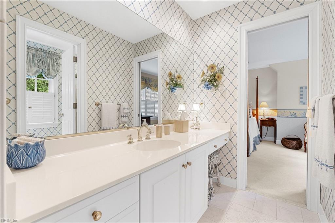
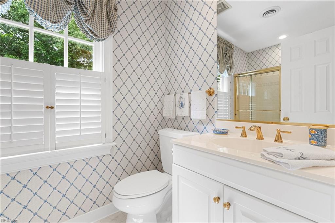
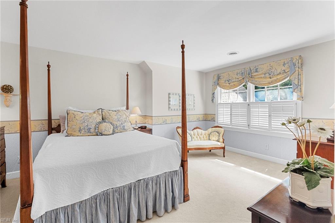
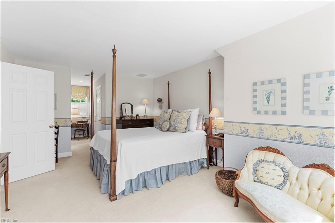
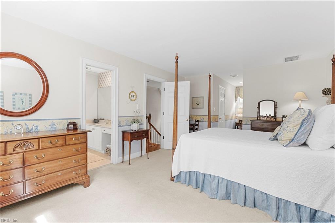
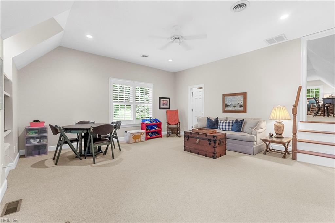
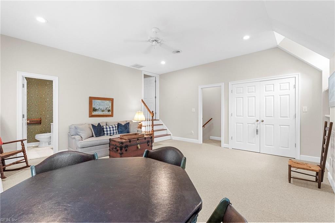
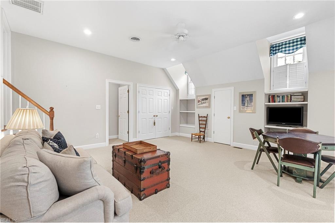
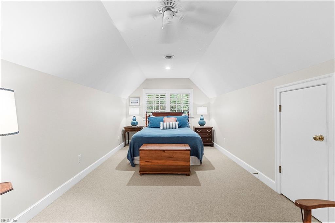
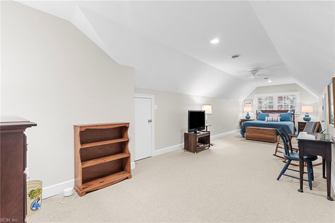
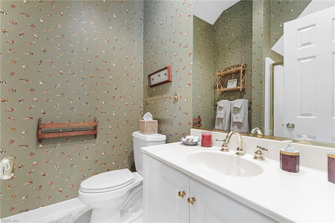
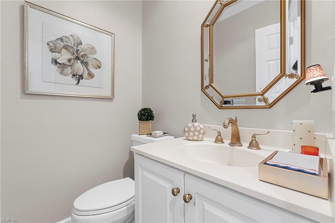
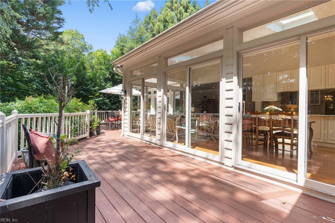
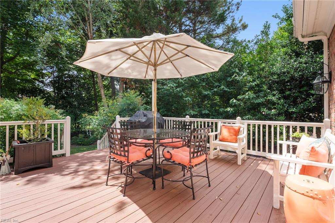
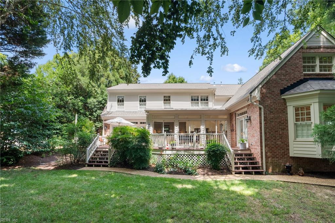
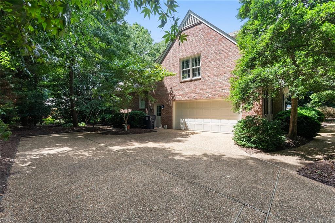
Situated on one of Kingsmill's most beautiful and conveniently located streets, this timeless home has been lovingly maintained and offers a functional floor plan for everyday living. An inviting two-story foyer with custom glazed finishes welcomes you inside, where hardwood floors flow throughout the main living areas. Formal living and dining rooms sit on either side of the foyer, while the updated kitchen features quartz countertops, white cabinetry, island seating, and opens to the family room with a gas fireplace. The sunroom and eat-in area overlook the private backyard and fill the home with natural light. The first-floor primary suite offers a bay window, spacious en-suite bath, and walk-in closet. Upstairs, two guest bedrooms share a Jack-and-Jill bath and both include walk-in closets. A separate rear staircase leads to a private bonus room with a full bath and a fourth bedroom, creating an ideal space for guests, a home office, or multigenerational living. Enjoy the spacious rear deck, plantation shutters, 2015 roof, fresh interior and exterior paint, and meticulous maintenance throughout. Move-in ready!
Contact Us
 Lauren Rogers
Contact Me
Office: (757) 645-4106
Cell: 757-345-1939